Tub-to-Shower Conversion: Is It Right for Your Bathroom?
There is a particular kind of bathtub that sits in a lot of homes. It is the one nobody has used in years, except maybe to store laundry baskets or bath toys that belonged to kids who are now teenagers. If that description sounds familiar, you are not alone, and you are also not the only one asking whether it is finally time to do something about it.
A tub-to-shower conversion is one of the most practical upgrades a bathroom can have, but it is not automatically the right choice for every space or every household. This guide walks through how to know if a conversion makes sense for you, what the process actually involves, and what it tends to cost.
Signs a Tub-to-Shower Conversion Might Be Right for You
The Tub Has Not Been Used in Years
This is the most common reason homeowners reach out about a conversion. If the tub exists purely as a fixture rather than something anyone actually bathes in, it is occupying valuable square footage that could be doing more for your daily routine.
Getting In and Out Has Become Difficult
Stepping over a tub wall requires more balance and mobility than most people realize, until it does not feel that way anymore. If you, a partner, or an aging parent in the household have started avoiding the tub because of this, a walk-in shower removes that barrier entirely.
You Are Planning Ahead for Long-Term Comfort
Even without a current mobility concern, many homeowners choose to convert proactively. A zero-threshold shower entry, built-in seating, and grab bar blocking are dramatically easier and more affordable to incorporate now, during a planned renovation, than to retrofit into a finished bathroom later.
You Want a More Spacious, Modern Shower Experience
Some homeowners are not solving a problem so much as upgrading an experience. A larger shower with a rain head, a handheld wand, and a properly tiled or panelled enclosure simply feels better to use every day than a cramped tub-shower combo.
The Bathroom Already Has a Separate Tub Elsewhere in the Home
If there is a soaking tub in another bathroom, whether for resale value or for someone in the household who genuinely enjoys baths, converting a secondary or rarely used tub to a shower is a low-risk decision.
When You Might Want to Keep the Tub
A conversion is not the right call for every bathroom, and it is worth being honest about that before committing.
Young children in the household. Bathtubs are genuinely useful for bathing young kids, and many families prefer to keep at least one tub in the home until that stage of life has passed.
Resale considerations in a single-bathroom home. If your home has only one bathroom, some real estate professionals recommend keeping at least one tub for broader buyer appeal, even if your household rarely uses it. This consideration matters less in homes with multiple bathrooms.
You genuinely use and enjoy the tub. This might seem obvious, but it is worth stating. If baths are part of your routine and you would miss that option, a conversion is not the right move, regardless of how the space could otherwise be used.
If any of these apply to you, a bathroom refresh or a more modest update might serve your goals better than a full conversion. We are always upfront about this during a Bathroom Plan Review, since the right outcome is the one that actually fits how you live, not necessarily the most extensive option.
What a Tub-to-Shower Conversion Actually Involves
A proper conversion is more than removing a tub and installing a shower pan. Done well, it involves several coordinated steps.
Waterproofing
This is the step that matters most and shows the least once the project is finished. A shower without a tub wall to contain water relies entirely on a correctly sloped base, a properly installed membrane, and sealed transitions at every seam. This is not a place to cut corners, since waterproofing failures are expensive and disruptive to fix after the fact.
Layout and Drain Placement
Removing a tub opens up new layout possibilities, including where the drain sits, how the entry is positioned, and whether a linear drain or a more traditional center drain makes more sense for the space. This is also where decisions about a curbless, zero-threshold entry get made, if accessibility is a priority.
Wall System Selection
Most conversions use either tile or a seamless grout-free wall panel system. Tile offers more design flexibility and a wider range of finishes, while panel systems reduce long-term maintenance since there is no grout to clean or reseal. Neither option is universally better. The right choice depends on your maintenance preferences and the look you are going for.
Glass Enclosure and Hardware
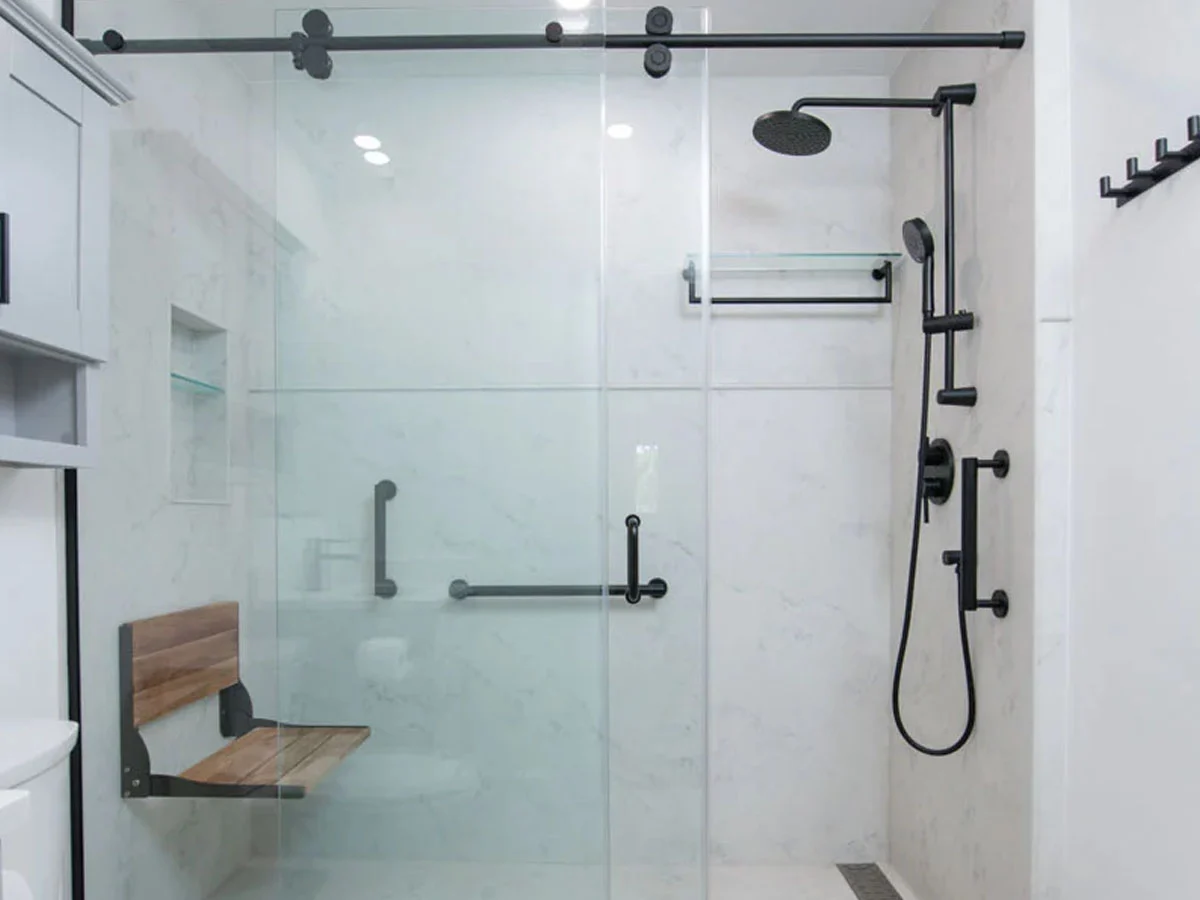
A frameless or semi-frameless glass enclosure is the most common finishing choice for a converted shower, paired with hardware in chrome, matte black, or brushed nickel depending on the rest of the bathroom’s finishes.
Accessibility Features, If Desired
If long-term comfort is part of the goal, this is the stage where grab bar blocking, a fold-down or built-in seat, a handheld shower on a slide bar, and slip-resistant flooring all get incorporated into the design before any tile or panel work begins.
How Much Does a Tub-to-Shower Conversion Cost?
Tub-to-shower conversions in our service area typically range from $12,000 to $25,000, depending on the size of the shower, the wall system selected, and whether accessibility features are included. Conversions generally cost less than a full bathroom renovation, since the scope is more contained and the rest of the bathroom, including the vanity and flooring, often remains untouched.
The most accurate way to understand what your specific conversion would cost is through our planning process, which accounts for your bathroom’s actual layout and your material preferences rather than offering a generic estimate.
How Long Does a Conversion Take?
Most tub-to-shower conversions are completed in five to ten business days of active construction, once the planning and design phase is finished. This makes a conversion one of the faster renovation projects we take on, particularly compared to a full bathroom remodel, which typically requires two to four weeks of construction.
A clear timeline is always provided during the planning stage, before any work begins, so there are no surprises about how long your bathroom will be out of commission.
Our Process for Tub-to-Shower Conversions
We do not quote before we plan, and that applies to conversions just as much as full renovations. The process starts with a free Dream Bathroom Planner to help you think through your layout preferences and priorities, followed by a Personalized Bathroom Plan Review with a Bathroom Advisor to discuss your specific space and a realistic budget range.
If you move forward, an In-Home Discovery Visit allows us to take accurate measurements and assess the existing plumbing and site conditions, which shapes your final design plan. From there, one dedicated team manages the entire conversion, from waterproofing through to the final glass installation, backed by our 5-Year Workmanship Warranty.
Frequently Asked Questions — Tub-to-Shower Conversions
In most cases, yes. The existing plumbing rough-in can typically be adapted, though the final layout depends on the size and shape of your bathroom. An in-home assessment confirms what is possible for your specific space.
This depends on how many bathrooms your home has. In homes with multiple bathrooms, converting one tub to a shower rarely affects resale value, since most buyers expect a mix of tub and shower options elsewhere in the home. In a single-bathroom home, it is worth discussing this tradeoff during your planning conversation.
Yes, and many homeowners choose to. Features like zero-threshold entry, grab bar blocking, and built-in seating are far more cost-effective to include during a conversion than to add to a finished shower later.
Tile offers more design flexibility and pattern options, while grout-free wall panels reduce long-term cleaning and maintenance. Both are durable, well-suited options, and the right choice comes down to your personal maintenance preferences and aesthetic goals.
Permit requirements depend on the scope of plumbing and electrical work involved. Where permits are required, we manage the process as part of full project coordination.
If the rest of your bathroom, including the vanity, flooring, and layout, is in good condition and only the tub feels outdated or unused, a conversion is usually the more efficient and cost-effective choice. If multiple elements of the bathroom need attention, a full renovation may deliver better overall value. We walk through this with you honestly during a Bathroom Plan Review.
Ready to Talk Through Your Tub-to-Shower Conversion?
If you have been staring at an unused tub and wondering whether it is finally time for a change, the best next step is a conversation, not a commitment. Book a free Bathroom Plan Review to discuss your space and find out whether a conversion is the right fit, or start at your own pace with our free Dream Bathroom Planner.
You are also welcome to visit our showroom in Stoney Creek to see wall systems, glass options, and fixtures in person.
Visit Our Showroom 114-442 Millen Road, Stoney Creek, Ontario L8E 6H2 Monday to Saturday: 9am to 5pm (289) 965-1559