Walk-In Shower Conversion in Ontario (Design, Cost & Options Guide)
Replacing a bathtub with a walk-in shower is one of the most popular bathroom renovations in Ontario — and one of the most rewarding.
For many homeowners, the bathtub is the least-used fixture in the house. It takes up a significant portion of the bathroom footprint, it can be difficult or unsafe to step into, and it often makes an already small space feel more cramped than it needs to be. A well-designed walk-in shower changes all of that.
This guide covers everything Ontario homeowners need to know about walk-in shower conversions — including design options, typical costs, accessibility features, and what proper installation actually involves.
Why Homeowners Are Choosing Walk-In Showers
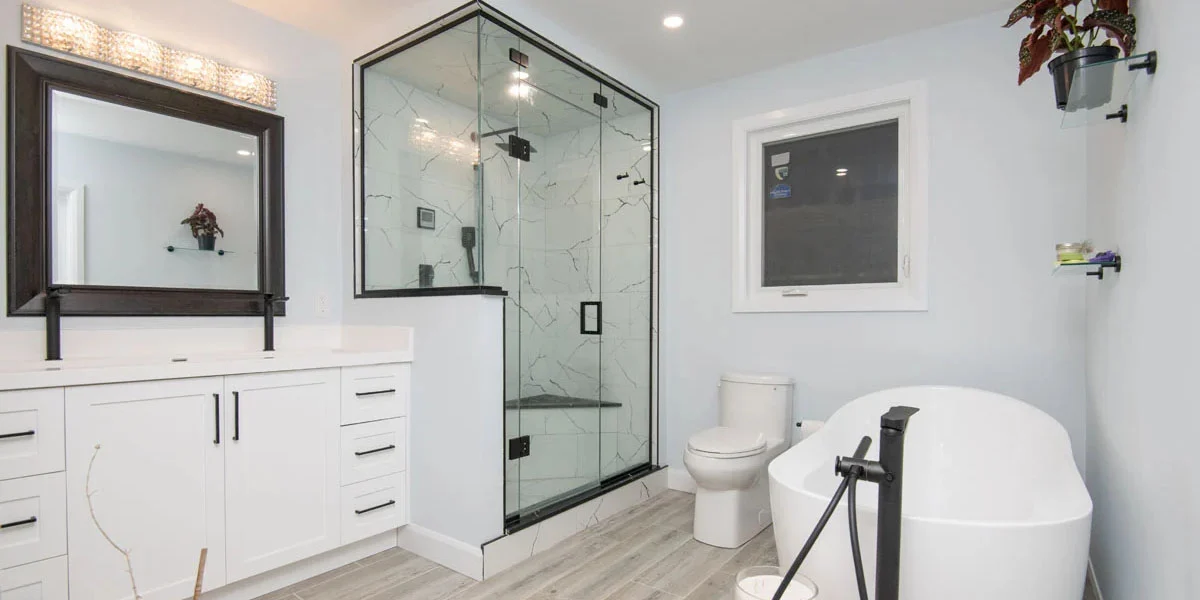
Walk-in showers have become the most requested bathroom upgrade we see — and the reasons are consistent across homeowners of all ages and home types.
The most common motivations include:
- The tub is rarely or never used — if no one in the household is bathing regularly, the tub is wasted square footage
- Accessibility and safety — stepping over a tub wall becomes increasingly difficult with age or mobility changes; a walk-in shower eliminates that risk entirely
- A larger, more open bathroom — removing the tub footprint and replacing it with a properly designed shower makes the bathroom feel significantly more spacious
- Modern design — walk-in showers are the current standard in updated bathrooms, and they read as contemporary in a way that a tub surround simply doesn’t
- Aging-in-place planning — many homeowners are thinking ahead, designing a bathroom that will work for them long-term without requiring a future renovation
Whatever the reason, a tub-to-shower conversion consistently delivers one of the highest satisfaction rates of any bathroom renovation project.
Walk-In Shower Conversion Cost in Ontario
The cost of a walk-in shower conversion in Ontario varies depending on the design, materials, and scope of the installation. The table below shows typical cost ranges for the most common project types.
| Project Type | Typical Cost Range |
|---|---|
| Basic tub-to-shower conversion | $12,000 – $20,000 |
| Custom tiled walk-in shower | $18,000 – $35,000 |
| Barrier-free walk-in shower | $20,000 – $40,000 |
Costs may vary depending on tile selections, plumbing changes, glass enclosure options, and site-specific conditions.
What these ranges mean in practice:
At the lower end of the basic conversion range, you’re typically looking at a standard tub footprint, a grout-free wall panel system, a semi-frameless glass enclosure, and mid-range fixtures. It’s a clean, well-executed conversion that delivers a significantly improved bathroom.
Moving toward the higher end of the custom tiled range means larger footprints, fully tiled walls and floors, a frameless glass enclosure, premium shower fixtures, and custom features like built-in niches or bench seating.
Barrier-free shower costs reflect the additional planning, layout work, and sometimes structural changes required to create a curbless, fully accessible shower that performs safely for the long term.
For a complete breakdown of bathroom renovation pricing, see our guide: Bathroom Renovation Cost in Ontario (2026 Pricing Guide)
Why We Do Not Quote Before We Plan
A number without context is not very useful. A contractor who quotes a bathroom renovation over the phone, without seeing the space, is making assumptions about square footage, existing conditions, and your finish preferences, and assumptions are exactly where budget surprises come from later.
Our process is built to avoid that. It starts with a free Dream Bathroom Planner, a guided tool that helps you think through layout ideas, style preferences, and priorities before any conversation happens. From there, a Personalized Bathroom Plan Review with a Bathroom Advisor turns those preferences into a realistic scope and budget range. If you decide to move forward, an In-Home Discovery Visit captures the exact measurements and site conditions that shape your final Personalized Bathroom Design Plan.
By the time you receive a number, it reflects your actual bathroom, not a generic average. That is also why every qualifying renovation is backed by our 5-Year Workmanship Warranty. We are confident in the work because we have planned for it properly from the start.
Walk-In Shower Design Options
One of the real advantages of a walk-in shower conversion is the range of design possibilities available. From the base to the glass to the fixtures, there are meaningful choices at every level — and the right combination depends on your space, your lifestyle, and your goals.
Shower Base Options
Acrylic shower base A pre-formed acrylic base is the most straightforward option — it installs quickly, is durable and easy to clean, and works well for standard tub footprints. A good choice for homeowners who want a clean, low-maintenance result at a practical price point.
Custom tiled shower base A tiled floor gives the shower a fully custom, seamless look and opens up more design possibilities — particularly for larger footprints or complex layouts. Requires careful waterproofing and proper drainage slope to perform correctly long-term.
Linear drain shower systems Linear drains run along one wall rather than sitting in the centre of the floor, which allows for a single-slope floor plane and a cleaner overall look. Particularly effective in barrier-free designs where a continuous floor surface between the bathroom and shower is the goal.
Glass Enclosure Options
Sliding shower doors A practical choice for tighter spaces where a swinging door would be awkward. Sliding doors don’t require clearance in front of the shower opening and are generally the most budget-friendly glass option.
Hinged glass doors A single hinged door creates a clean, open look and is easy to clean. Works well in showers with enough space in front for the door to swing outward.
Frameless glass enclosures The current premium standard in walk-in shower design. Frameless glass maximizes the visual openness of the shower, makes the space feel larger, and is significantly easier to clean than framed alternatives. The most popular choice for homeowners investing in a custom shower renovation.
(Add showroom photos of glass enclosure options here.)
Shower Features & Upgrades
Beyond the base and enclosure, there are a range of features that can significantly improve the day-to-day experience of a walk-in shower:
- Rain shower heads — ceiling-mounted or overhead heads that deliver a wide, even flow; increasingly standard in custom shower renovations
- Handheld shower systems — flexible, height-adjustable, and practical for all users; essential in accessible shower designs
- Built-in shower niches — recessed shelving built into the wall during construction; a cleaner and more durable alternative to surface-mounted shelving
- Shower benches — built-in or fold-down seating that adds comfort and accessibility
- Recessed shelving — additional storage options that keep the shower floor clear and the space uncluttered
- Thermostatic controls — shower systems that maintain a consistent water temperature regardless of pressure changes elsewhere in the home
Because Elegant Bathrooms has a showroom in Stoney Creek, homeowners can explore many of these options in person — seeing and touching materials before making decisions rather than choosing from a screen.
Accessibility & Aging-In-Place Walk-In Showers
Walk-in showers are one of the most effective accessibility upgrades a homeowner can make — and the best time to incorporate accessibility features is during a planned renovation, not as a retrofit later.
A barrier-free or aging-in-place shower can include:
- Curbless or zero-threshold entry — no lip or step to navigate; the shower floor flows continuously from the bathroom floor, eliminating the most common fall risk in a bathroom
- Grab bars — strategically placed for safe entry, exit, and use; installed into proper blocking in the wall for long-term strength
- Grab bar blocking — solid blocking installed behind the tile during construction so bars can be added now or in the future without opening walls
- Wider shower entrances — designed to accommodate walkers, wheelchairs, or other mobility aids if needed
- Built-in shower seating — permanent bench seating that makes showering safer and more comfortable for all users
- Handheld shower fixtures — flexible positioning for seated or assisted showering
- Slip-resistant flooring — tile profiles and surface textures chosen for wet-area safety without sacrificing appearance
Accessibility-focused shower design doesn’t have to look clinical or institutional. With thoughtful planning, these features integrate seamlessly into a bathroom that looks exactly the way you want it to.
In some cases, accessibility renovation projects may also qualify for government grants or tax credits. We recommend speaking with a financial advisor or checking current Ontario and federal programs for details on eligibility.
Why Proper Installation Matters
A walk-in shower conversion is more technically demanding than it might appear — and the quality of the installation determines how the shower performs for years to come.
The elements that most affect long-term performance are:
Waterproofing This is the most critical — and most overlooked — element of any shower installation. Proper waterproofing means a membrane system applied correctly behind the walls and under the floor, with careful attention to transitions, corners, and penetrations. Waterproofing that fails causes water damage inside walls and floors, which is expensive and disruptive to repair. We don’t cut corners here.
Drainage slope and placement Water needs to drain efficiently and completely. The floor slope, drain placement, and drain type all need to be designed and installed with precision — particularly in custom tiled floors where errors are difficult to correct after the fact.
Structural support Glass enclosures, heavy tile, and large-format shower systems all place loads on walls and floors. Confirming that the structure can support the planned installation is part of the planning process, not an afterthought.
Proper glass installation Frameless glass enclosures in particular require precise measurements, correctly positioned anchoring hardware, and proper installation technique. Glass that’s not installed correctly is both a safety risk and a warranty issue.
Ventilation and moisture control A walk-in shower generates significant moisture. Proper ventilation — correctly sized and positioned — protects the bathroom surfaces, the building structure, and the renovation itself. Inadequate ventilation is one of the most common causes of premature grout and surface deterioration.
The Elegant Bathrooms Approach to Walk-In Shower Conversions
At Elegant Bathrooms, every walk-in shower renovation is designed using our structured planning system — The Bathroom Puzzle.
The Bathroom Puzzle treats a shower renovation as an integrated system, not a collection of individual decisions. Waterproofing, drainage, tile selection, glass enclosure, fixtures, ventilation, and installation are all planned together — because the way each element is chosen and installed affects how the others perform.
This means that by the time construction begins, every component has been selected, specified, and confirmed as compatible with your actual space and site conditions. There are no mid-project surprises about whether the drain can go where it needs to, whether the glass will fit as planned, or whether the tile selection works with the floor system underneath it.
The result is a walk-in shower that performs the way it was designed to — and looks exactly the way you envisioned it.
Start Planning Your Walk-In Shower Conversion
If you’re considering replacing your bathtub with a walk-in shower, the best first step is getting clear on what you want — and what’s possible in your specific bathroom.
Our Dream Bathroom Planner is a free, guided tool that helps homeowners think through layout ideas, shower features, and renovation goals before any commitment is made. It’s the starting point for every Elegant Bathrooms project.
Or, if you’d prefer to talk through your options directly, book a free Bathroom Plan Review. We’ll walk you through the conversion process, discuss realistic costs for your space, and help you figure out the right next step.
You’re also welcome to visit our showroom in Stoney Creek to explore shower systems, glass enclosure options, tile selections, and fixtures in person.
Frequently Asked Questions — Walk-In Shower Conversions
Yes — replacing an existing bathtub with a walk-in shower is one of the most common bathroom renovations in Ontario. The process is called a tub-to-shower conversion and typically involves removing the tub, installing a new shower base or tiled floor, waterproofing the walls, installing a wall system, and adding a glass enclosure and fixtures. Most standard tub alcoves can accommodate a well-designed walk-in shower within the existing footprint.
Most walk-in shower conversions take between one and two weeks of active work, depending on the scope. A basic conversion with a panel wall system and semi-frameless glass will typically be faster than a fully tiled custom shower with a frameless enclosure and premium fixtures. We provide a clear timeline during the planning stage before any work begins.
A well-designed, professionally installed walk-in shower is highly desirable for most buyers and tends to be neutral to positive for resale value — particularly in homes with more than one bathroom. In a single-bathroom home, retaining a tub is sometimes recommended for resale purposes; we’re happy to discuss this during the planning process so you can make an informed decision for your specific situation.
Many walk-in showers are designed within the footprint of a standard bathtub alcove — typically around 30 by 60 inches — which means no structural changes are required. Larger custom showers are also possible depending on the available space and layout. The in-home discovery visit we conduct for every project gives us the precise measurements needed to determine exactly what’s possible in your bathroom.
Framed enclosures use metal framing around all edges of the glass — the most affordable option but the most visually heavy. Semi-frameless enclosures use minimal framing, typically only at the walls, with the door panel unframed — a good middle-ground option. Frameless enclosures use no framing at all — just thick tempered glass anchored with hardware — and are the cleanest, most open-looking option. Frameless is the most popular choice in custom shower renovations today.
Elegant Bathrooms is a bathroom renovation company based in Stoney Creek, Ontario, serving homeowners across Hamilton, Burlington, Grimsby, and Oakville. Visit our showroom at 114-442 Millen Road, Stoney Creek, Ontario L8E 6H2. Monday–Saturday, 9am–5pm. (289) 965-1559.