
Tub-to-Shower Conversions in Stoney Creek
Replace the Tub. Improve Safety. Simplify Maintenance.
Who This Is For
Ideal if:
- you no longer use your tub
- stepping over the tub wall feels unsafe
- cleaning grout has become frustrating
- you want a more functional, accessible layout
What Makes Our
Tub-to-Shower Conversions Different
A tub-to-shower conversion isn’t just a removal job, it’s a redesign opportunity. Here’s how we approach it differently:
- Proper waterproofing – the most critical and most overlooked part of any shower installation. We don’t cut corners behind the walls.
- Smart layout improvements – we look at the full space, not just the tub footprint, to make sure the new shower works better for how you actually use the room.
- Accessibility & aging-in-place design – barrier-free entry, grab bar blocking, fold-down seating, and slip-resistant flooring for homeowners planning ahead or renovating for changing mobility needs.
- Long-term durability – materials and methods chosen to perform for years, not just look good on day one.
Not rushed swaps.
Not one-size-fits-all kits.




What’s Included in a Tub-to-Shower Conversion
Every tub-to-shower conversion at Elegant Bathrooms is planned and managed as a proper renovation, not a quick swap. Depending on your project, scope typically includes:
- Bathtub and surround removal
- Waterproofing membrane installation
- Shower base or custom tile floor
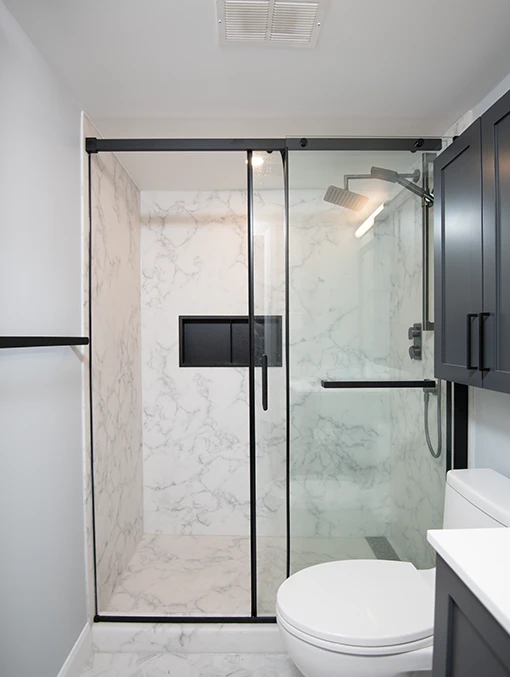
- Wall system installation (tile or grout-free panels)
- Shower fixtures including valve, head, and controls
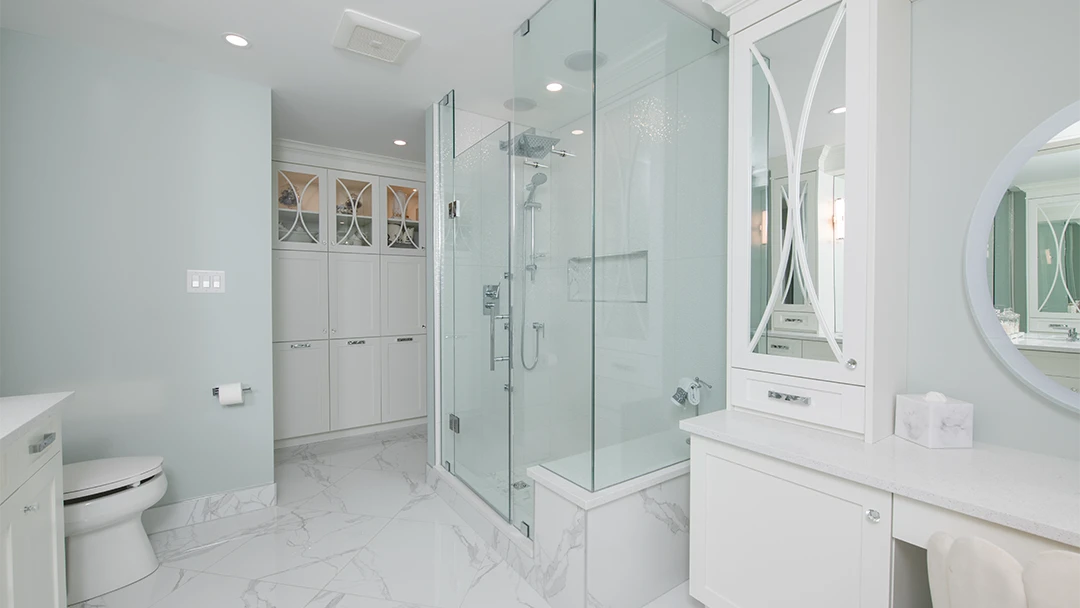
- Glass enclosure or shower curtain solution
- Ventilation assessment
- Full project coordination
Aging-in-Place & Accessible Shower Conversions
For many homeowners in Hamilton and Stoney Creek, a tub-to-shower conversion isn’t just about aesthetics, it’s about making their bathroom safer and more functional for the long term.
Stepping over a tub wall becomes increasingly difficult with age or limited mobility. A properly designed walk-in shower eliminates that risk entirely and when planned thoughtfully, can support independent living for years to come.
Accessibility features we can incorporate into your conversion:
- Zero-threshold or low-threshold shower entry – no lip or curb to step over, reducing fall risk significantly
- Grab bar blocking – solid blocking installed behind the wall during construction, so grab bars can be added now or in the future without tearing into tile
- Built-in or fold-down shower seating – comfortable, discreet, and practical for users of all ages
- Slip-resistant flooring – tile profiles and surface textures chosen for wet-area safety without sacrificing appearance
- Handheld shower heads – flexible, height-adjustable, and easier to use for seated showering
- Wider entry openings – designed to accommodate mobility aids if needed now or down the road
Aging-in-place design doesn’t have to look clinical or institutional. Our approach integrates accessibility features seamlessly into a bathroom that looks exactly the way you want it to.
If you’re renovating with the future in mind (for yourself, a parent, or a family member) we’ll help you make smart decisions now that you won’t have to redo later.
Levels of Support
Our Planning-First Process
Every bathroom refresh follows the same planning-first process, with flexible support options:
Frequently Asked Questions – Tub-to-Shower Conversions
A tub-to-shower conversion focuses specifically on replacing the bathtub with a shower without necessarily changing the rest of the bathroom. A full renovation addresses the entire space. Many homeowners choose to combine a conversion with a broader refresh or renovation, we’ll help you figure out what makes the most sense for your goals and budget.
Yes and it’s one of the most common reasons homeowners in the Hamilton area choose to convert their tub to a shower. We can incorporate zero-threshold entry, grab bar blocking, fold-down seating, slip-resistant flooring, and wider openings into any conversion. The best time to build in these features is during the initial renovation ( retrofitting them later costs significantly more). We’ll walk you through your options during the planning stage.
Most standard bathtub alcoves can be converted to a walk-in shower. The main variables are the existing plumbing location, floor structure, and available space. Our in-home discovery visit assesses all of these before any work is quoted or planned.
This depends on how many bathrooms your home has. In a home with only one bathroom, keeping a tub is often recommended for resale. In a home with two or more bathrooms, converting one tub to a shower is generally neutral to positive for resale particularly when the new shower is well-designed and properly installed. We’re happy to talk through the right decision for your specific situation.
Costs vary depending on the size of the space, the wall system chosen, fixture selections, and whether any layout changes are involved. We establish a realistic investment range during your Personalized Bathroom Plan Review based on your actual space, not a generic estimate.
Most tub-to-shower conversions take between five and ten business days of active work, depending on scope, wall system choice, and site conditions. We walk through a realistic timeline during your Bathroom Plan Review.
Ready to Convert Your Tub to a Shower?
Book a free consultation with us to discuss your vision.
We’ll offer professional insights to make it even better and bring your ideas to life.
Fill out the form, and our Bathroom Advisor will contact you to schedule the next step.
Visit Our Showroom
Address: 114-442 Millen Road
Stoney Creek, Ontario L8E 6H2
Hours: Monday-Saturday: 9am-5pm
Phone: (289) 965-1559
