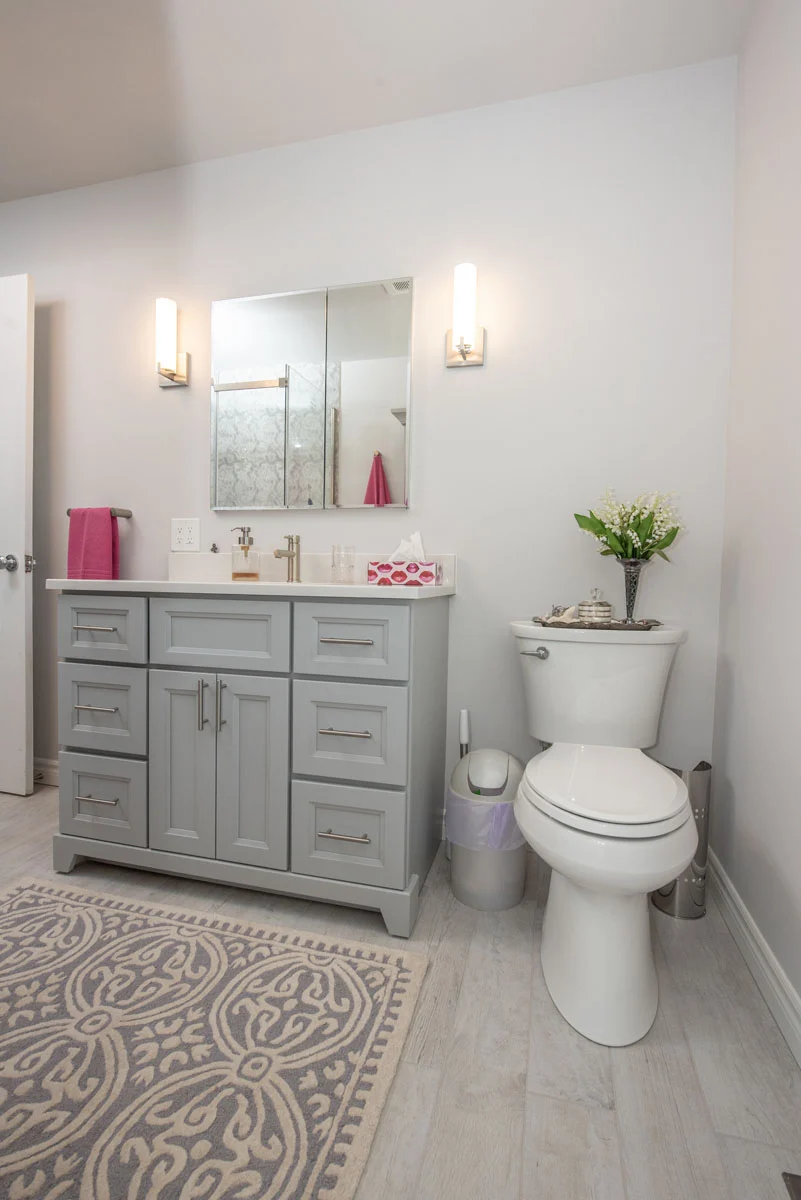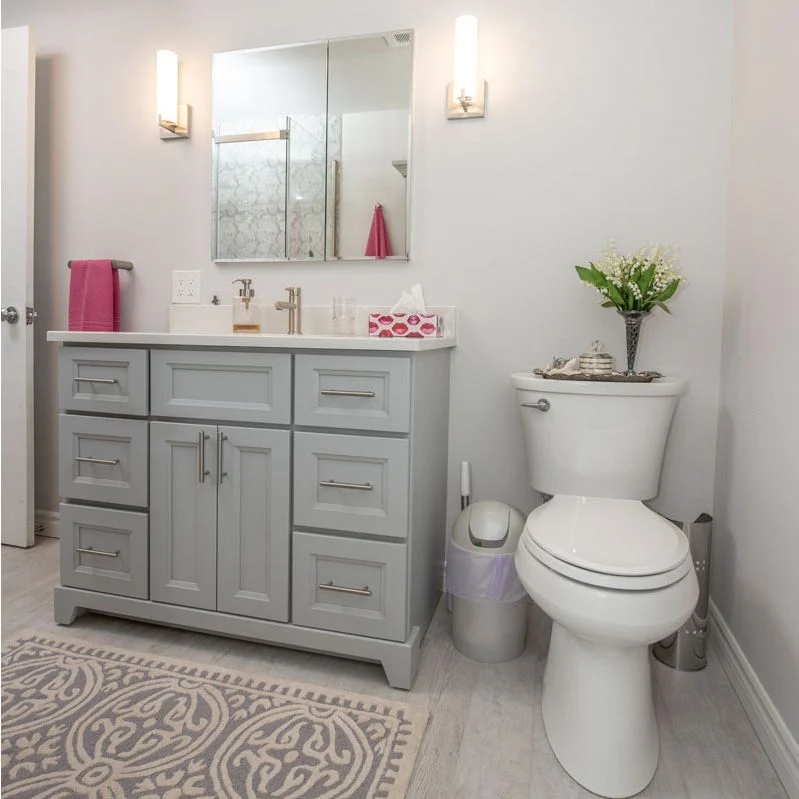
Beata Bathroom and Shower Remodel - Project Thumbnail

Introduction

This main bathroom renovation replaced an outdated prefabricated shower unit and traditional vanity with a clean, modern design built around a striking patterned wall panel system and updated fixtures throughout.

Before

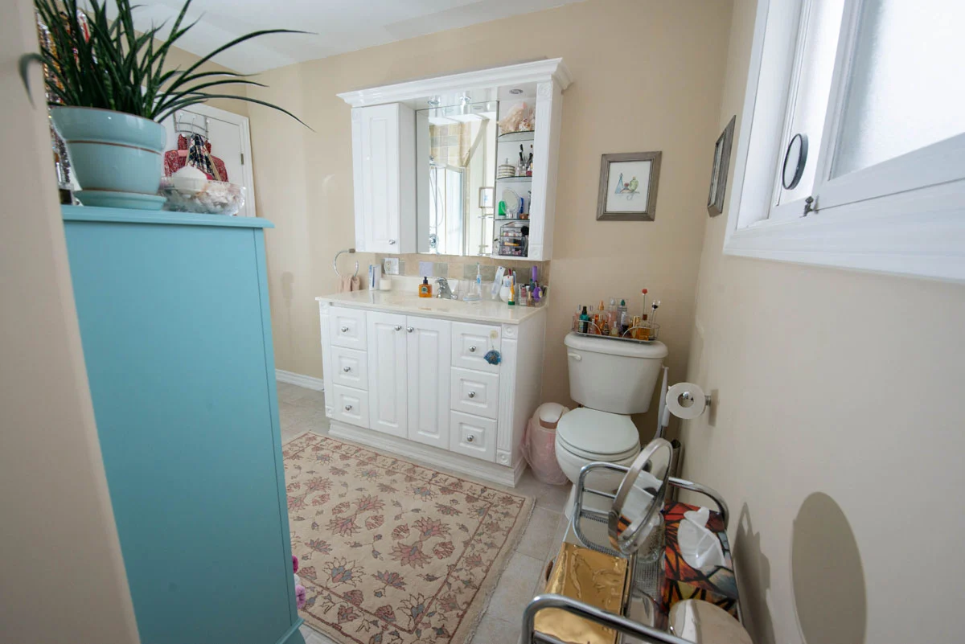
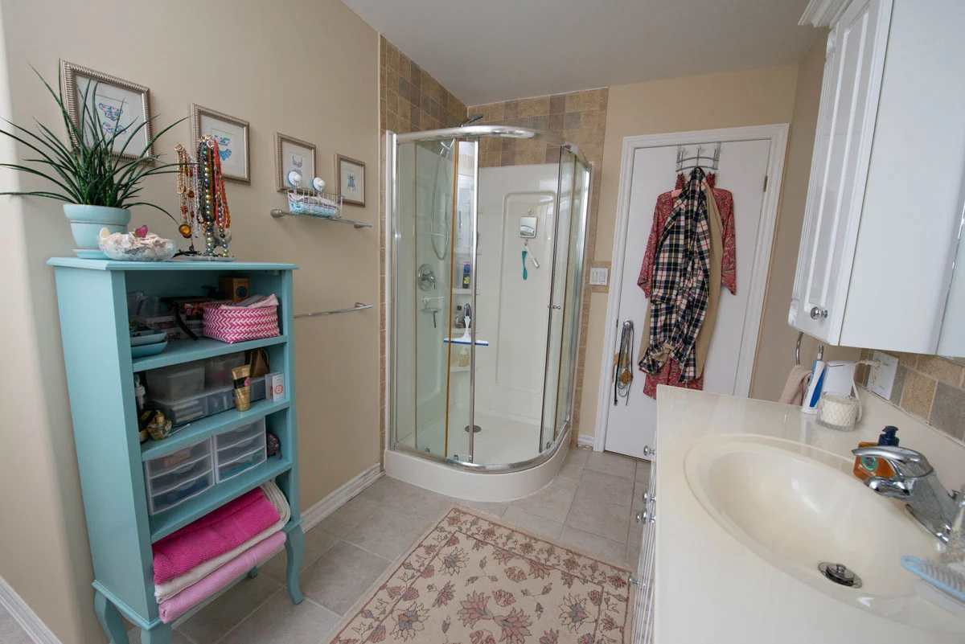
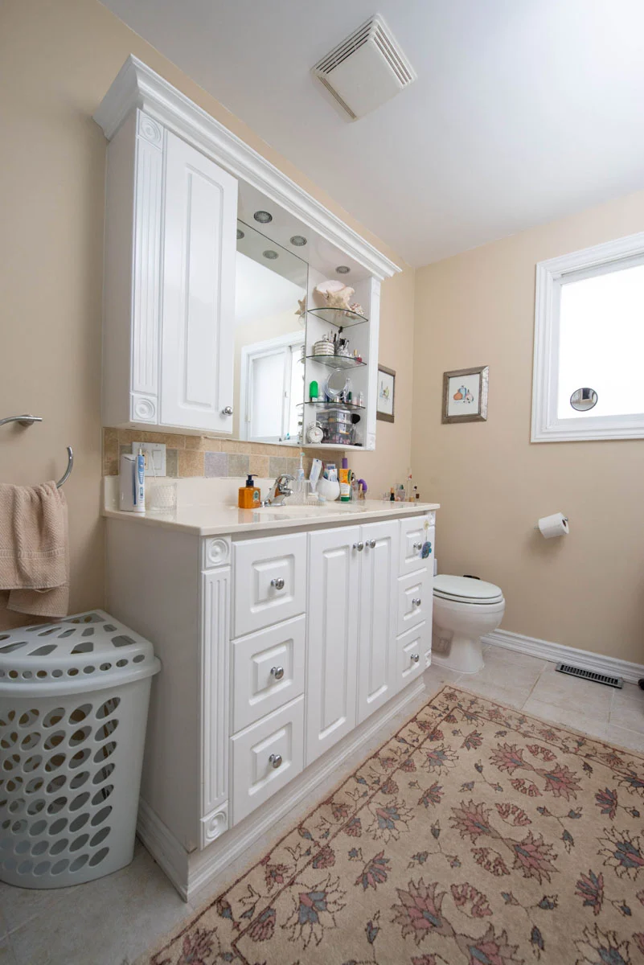
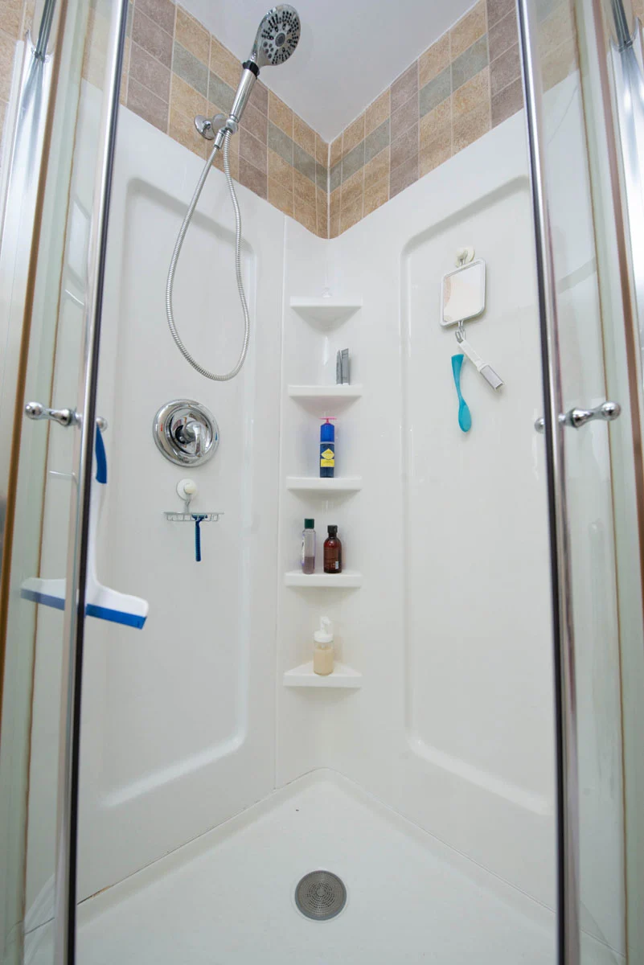
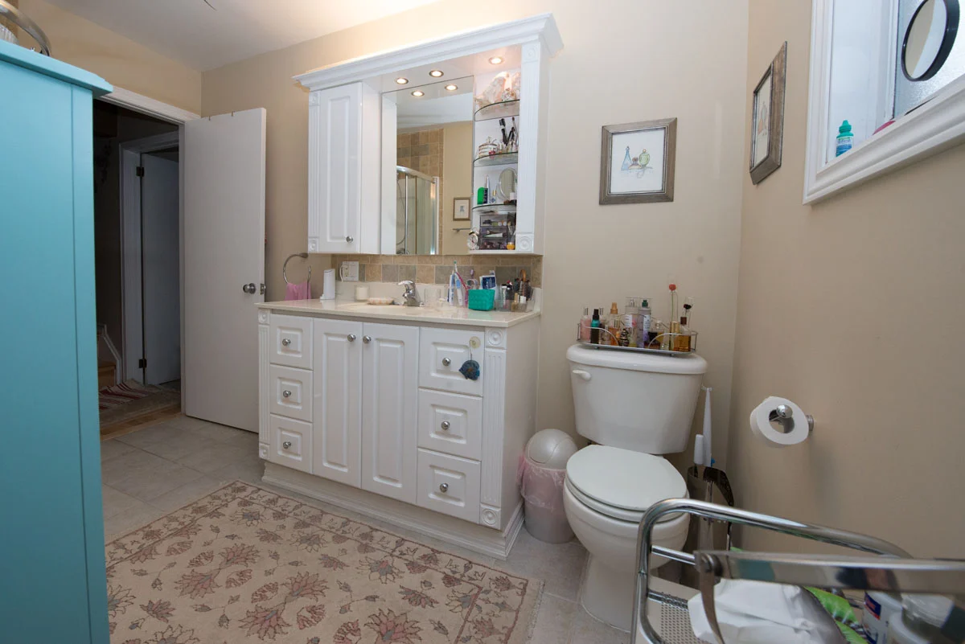
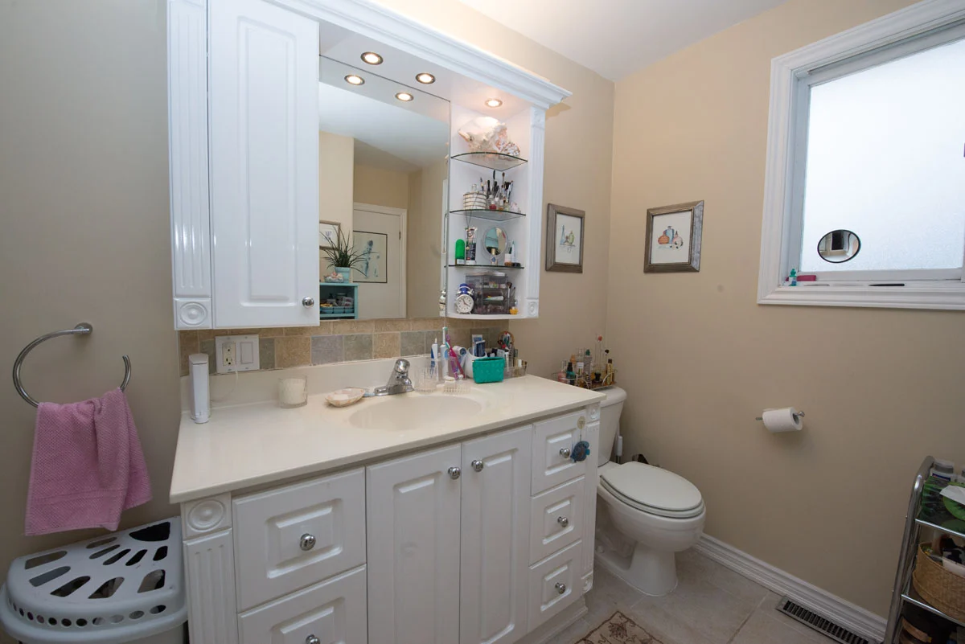
The bathroom featured a dated corner shower unit with a curved acrylic enclosure, chrome hardware, and a surrounding ceramic tile surround in a beige checkerboard pattern — functional, but well past its best years. The ornate white raised-panel vanity, while spacious, contributed to a heavy, traditional feel that made the room read as smaller than it was.
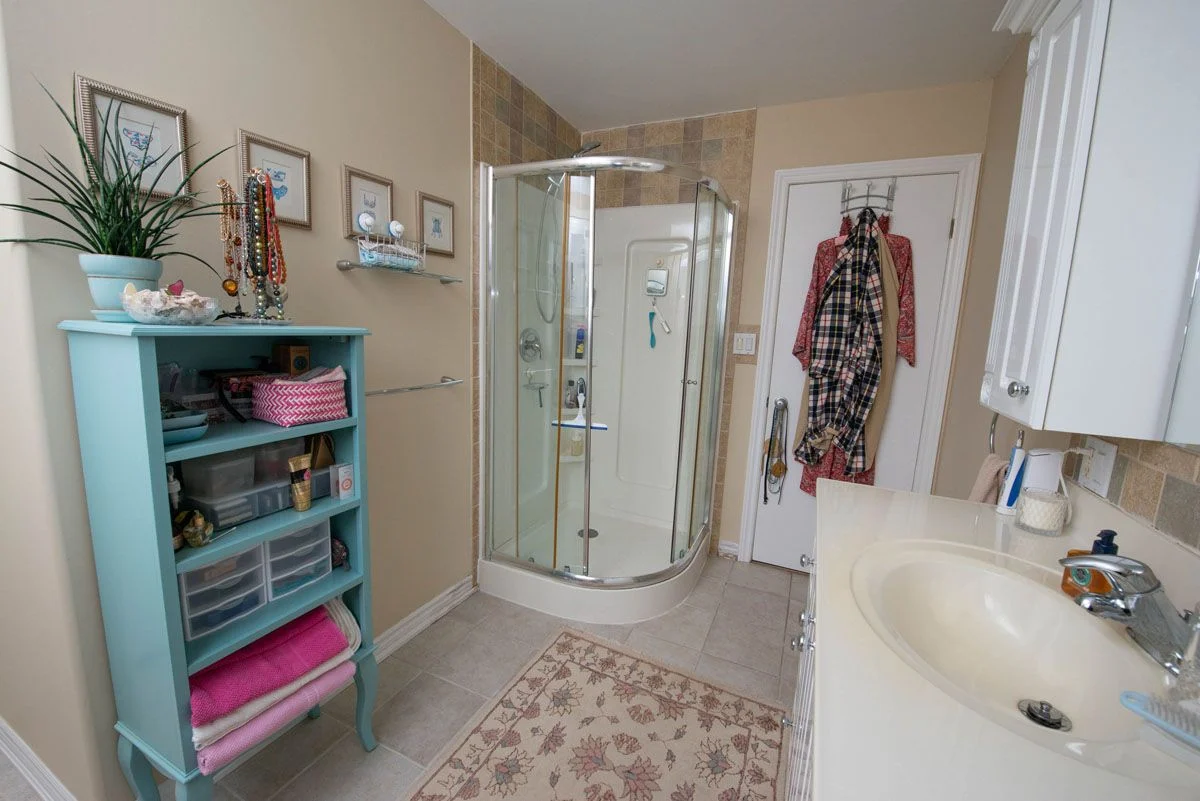
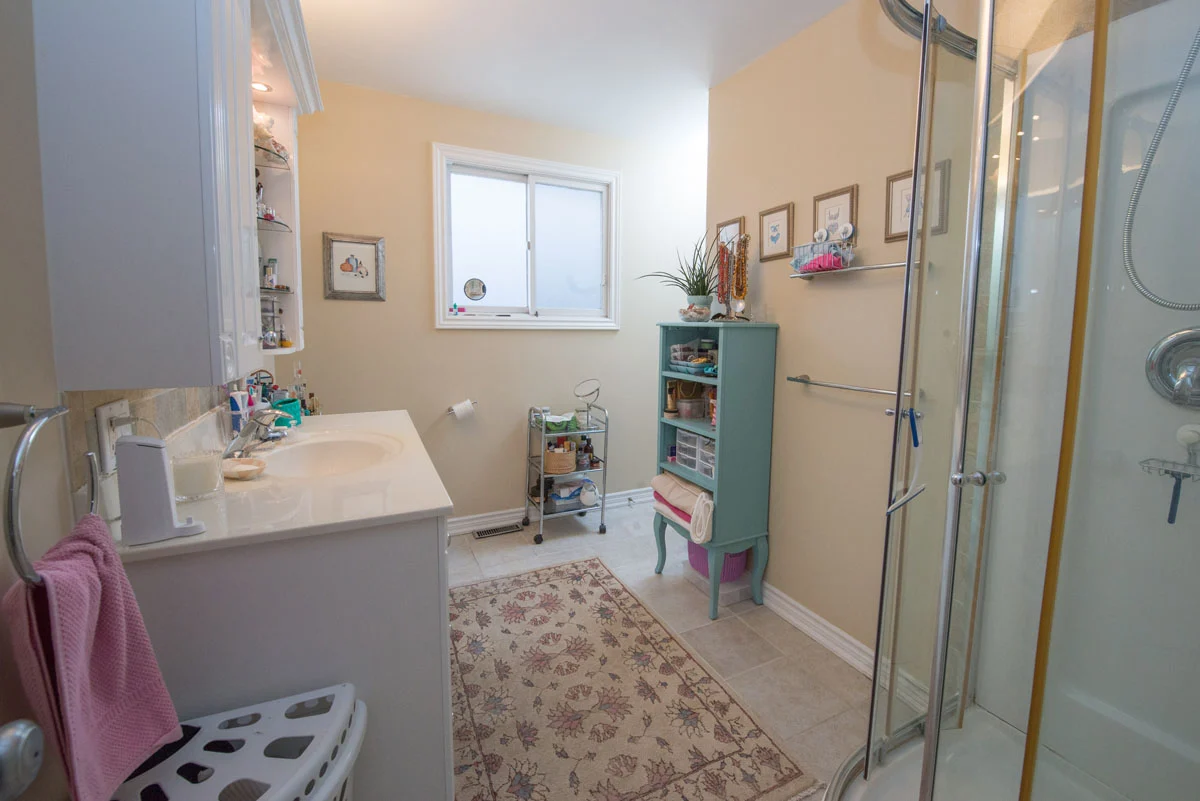
Beata Bathroom and Shower Remodel - Before

After

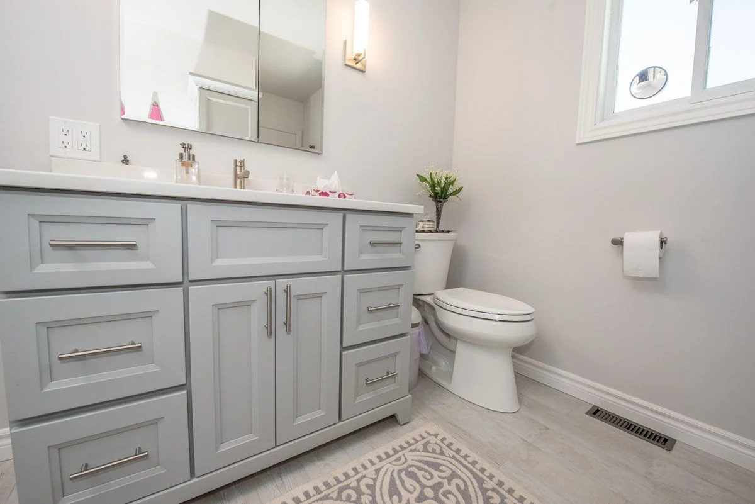
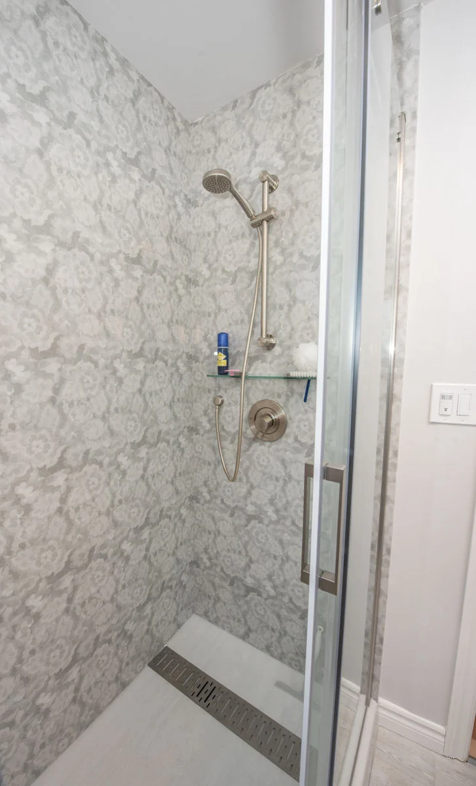
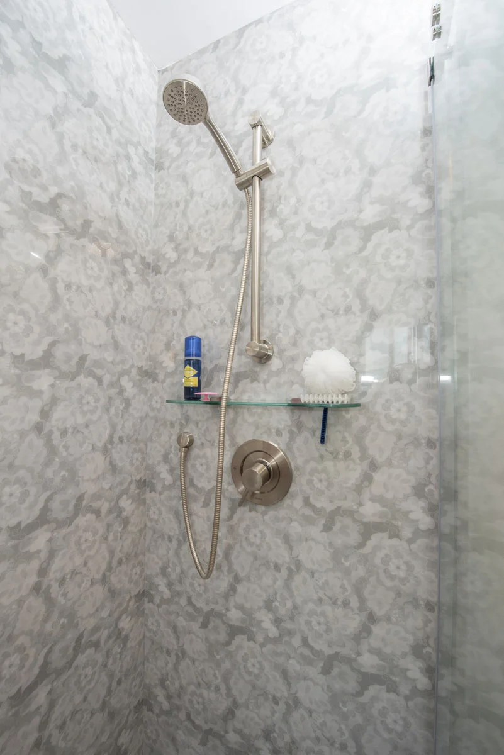
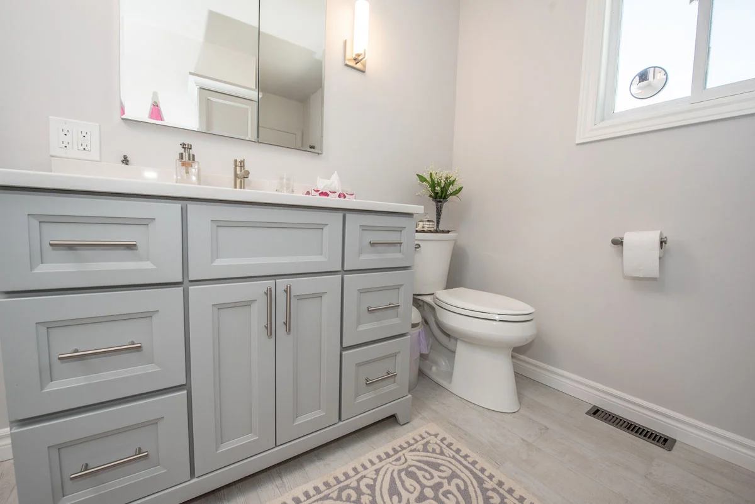
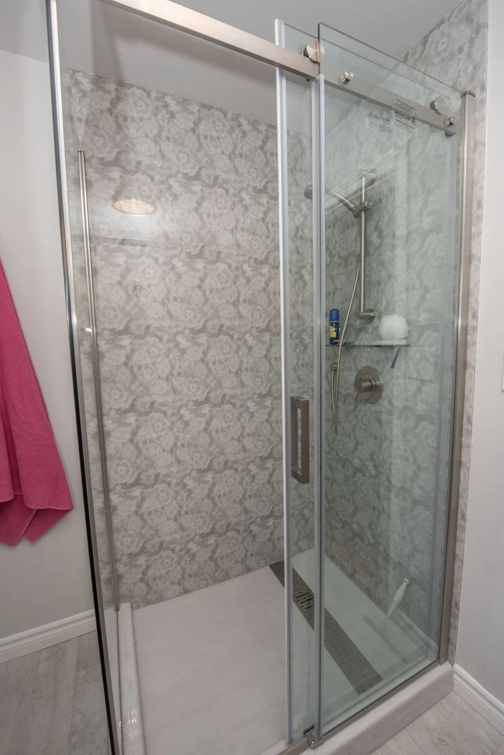
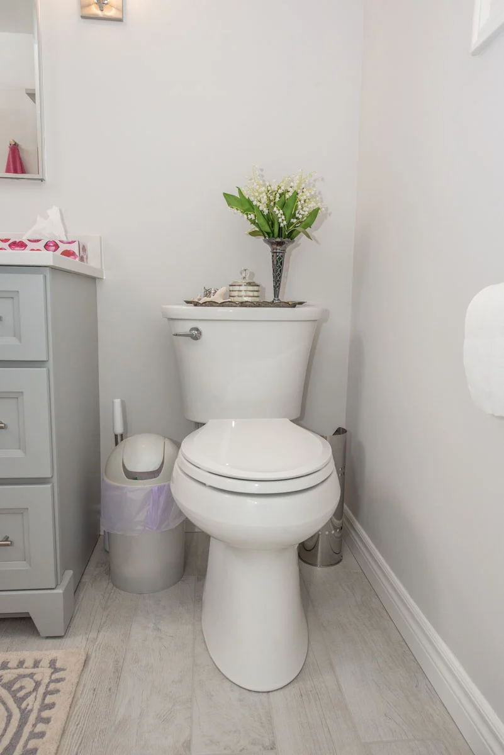
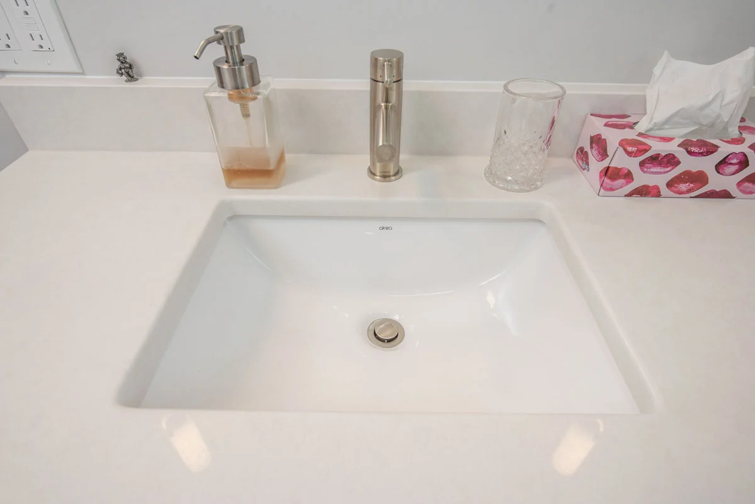
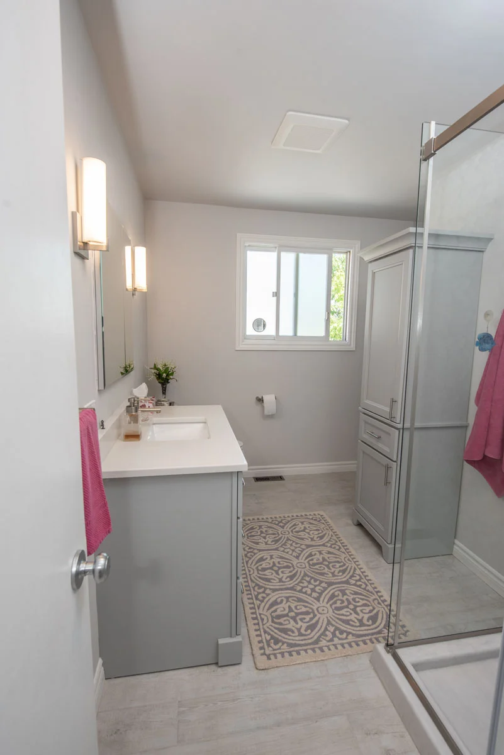
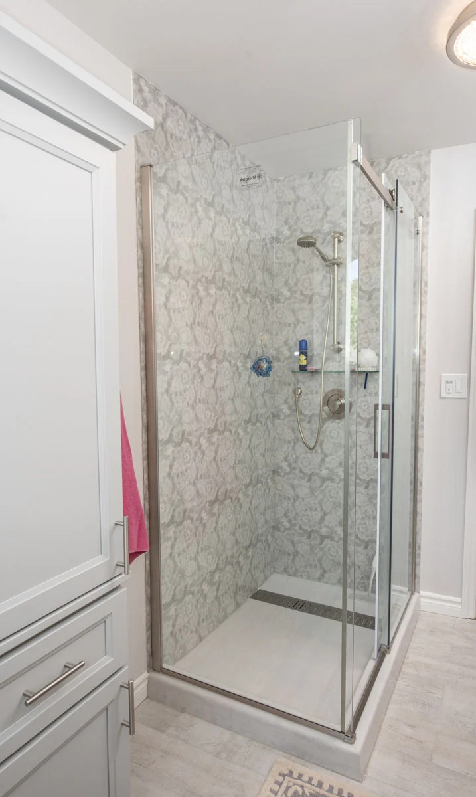
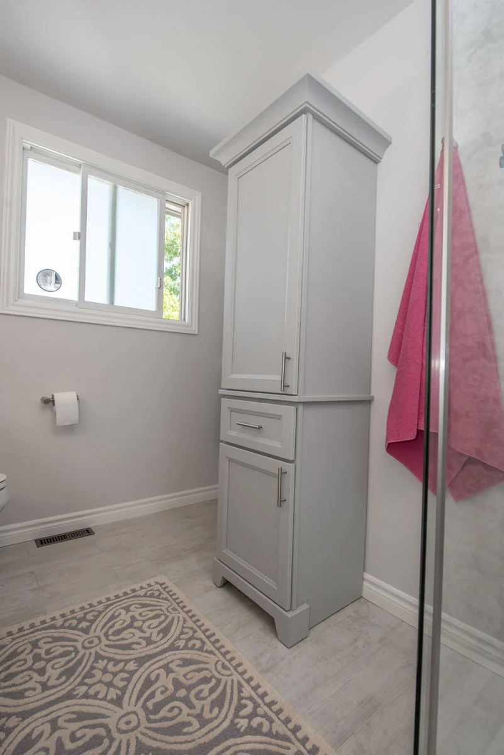
The shower was fully redesigned with a seamless grout-free wall panel system in a soft grey floral pattern, a sliding glass enclosure with brushed nickel hardware, and a height-adjustable handheld shower system. The vanity was replaced with a modern grey shaker-style cabinet, white countertop, and brushed nickel fixtures, complemented by new wall sconce lighting, a recessed mirror cabinet, and light wood-look flooring — giving the entire space a bright, cohesive, contemporary feel.

Beata Bathroom and Shower Remodel - After